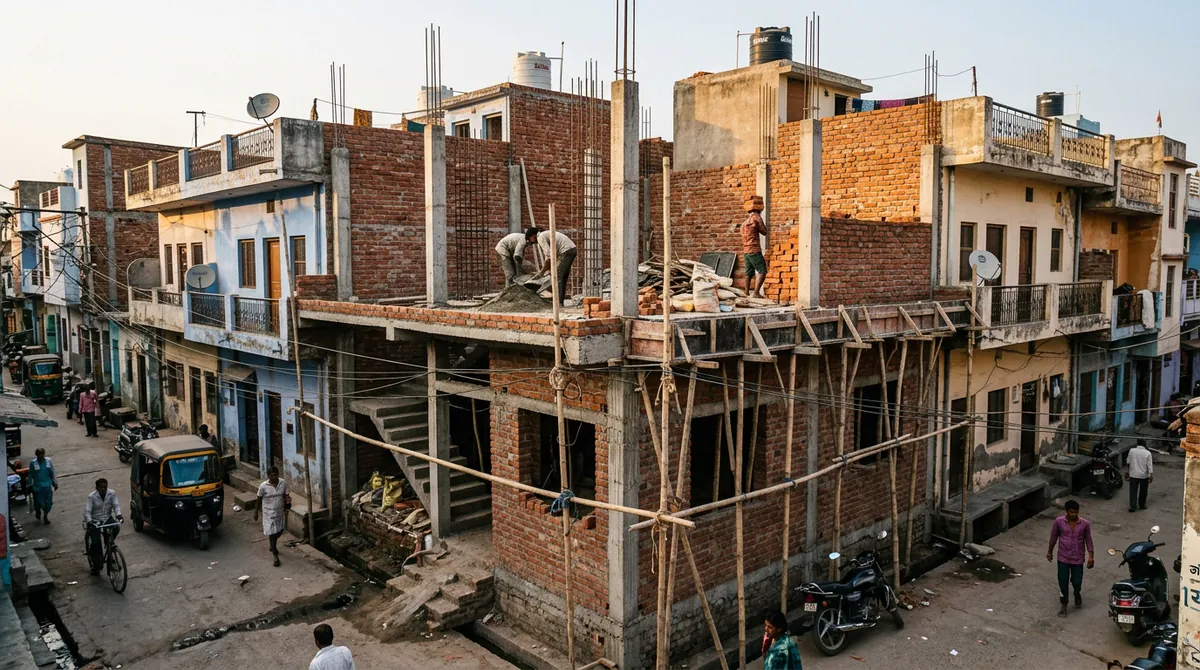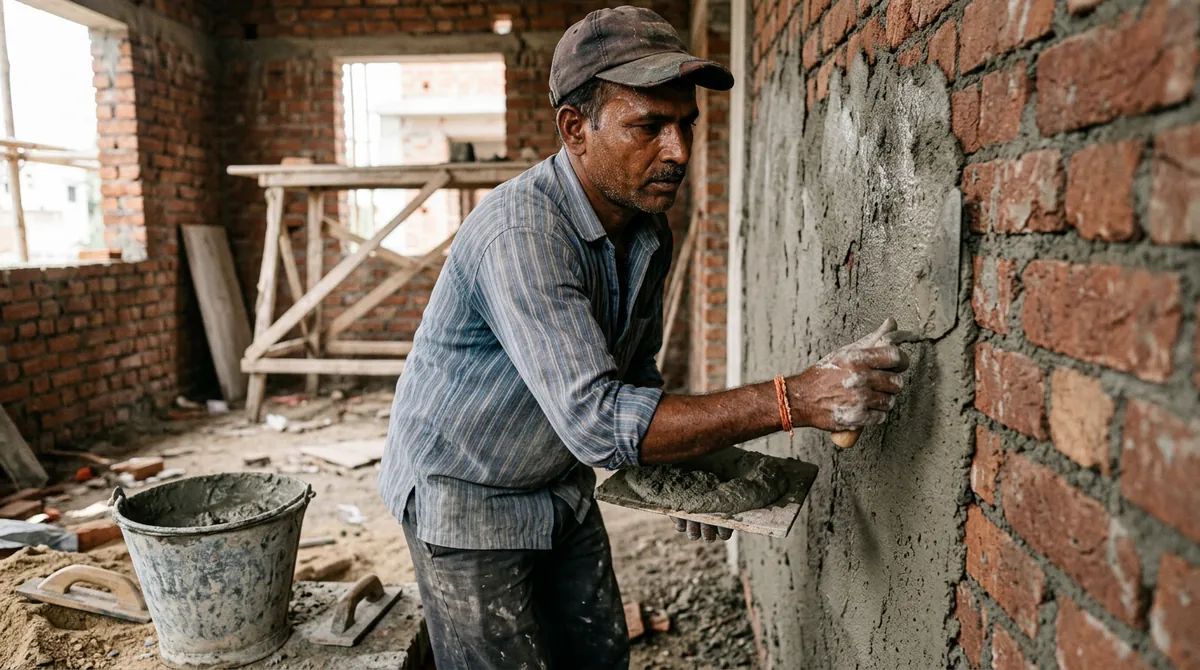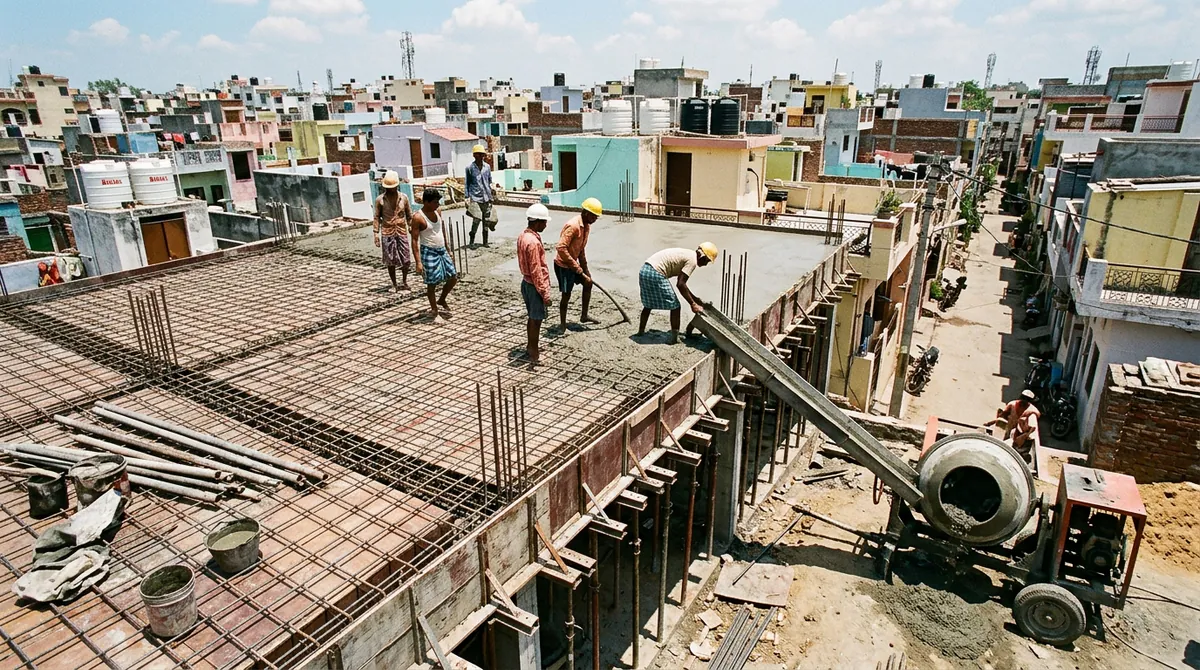
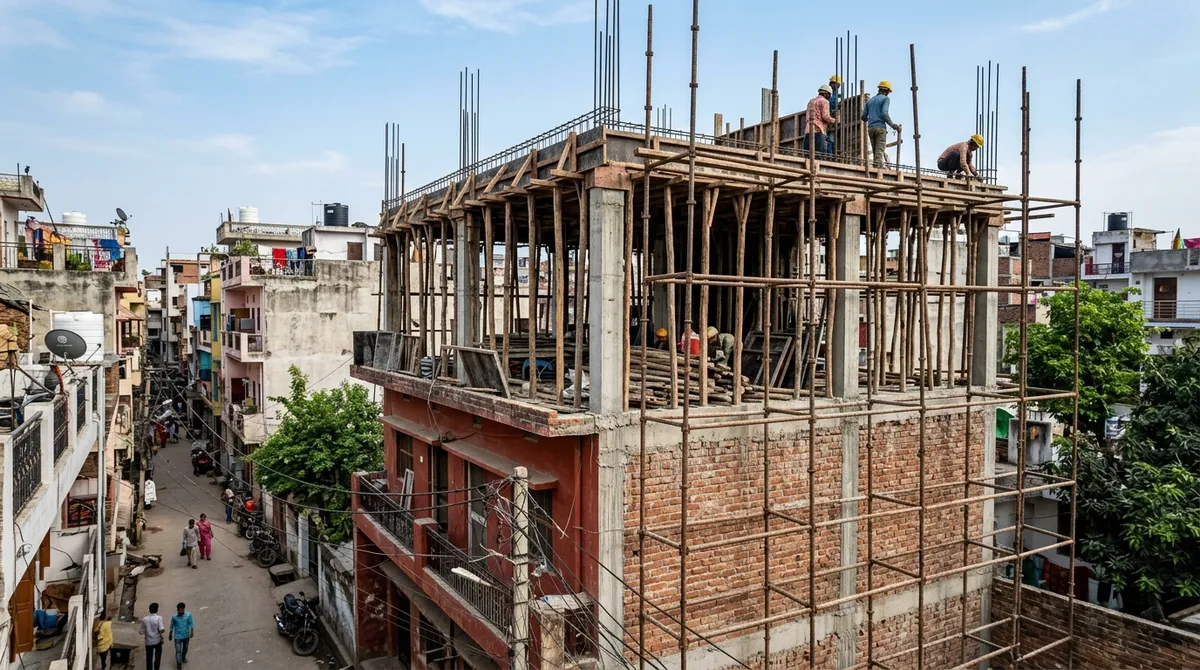
Adding a second floor (दूसरी मंजिल) or expanding room layouts on existing residential plots is a practical way for growing families in Muzaffarpur to gain living space without purchasing new land.
1. Inspecting Ground Floor Columns & Load Capacity
Before starting vertical floor construction, inspect the existing ground floor column layout, plinth beam stability, and roof slab rebar grid. Ensure existing columns can safely absorb upper floor dead loads.
2. Clean Steel Rebar Lapping & Dowel Connection
Uncover starter steel rebar dowels from existing roof columns. Clean off rust and lap new Fe500D steel rebars with a minimum 50D overlap length using 18-gauge binding wire before casting new upper columns.
Never weld column main steel rebars for upper floor residential extensions. Stagger lap joints so no two column bars are lapped at the exact same height.
3. Site Safety & Material Staging for Extension Work
Stage sand, cement, and bricks cleanly on ground level without blocking family passage. Review our Roof Slab Casting Checklist for shuttering tips, browse our House Extension Labour Services, or Contact Shyam Kumar for a site visit.
Shyam Kumar is a respected local residential contractor in Muzaffarpur, Bihar. Over the last 15+ years, his labour force has successfully constructed 100+ structural frames.