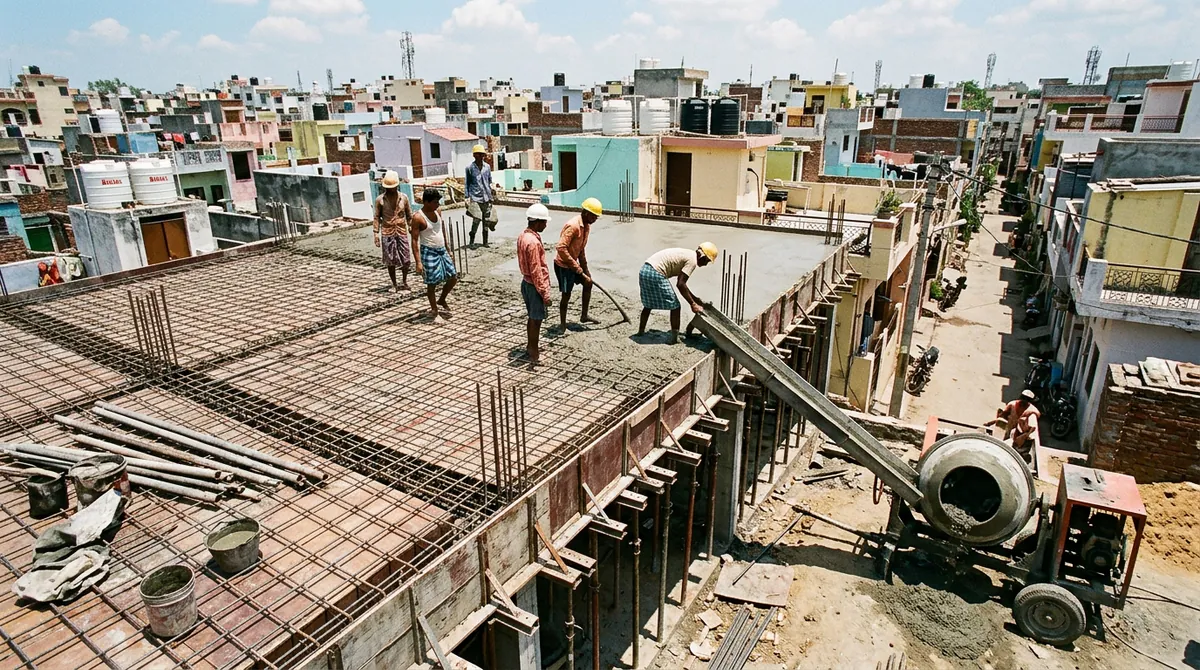
Roof slab casting is a single-shot process in house building. Once the concrete is poured, any reinforcing or structural error is permanent and extremely costly to rectify.
1. Shuttering Support Stability
The wooden props (ballies) or metal jacks supporting the shuttering plates must be placed on firm ground with sole plates. Check for leaks in shuttering joints to prevent cement slurry loss during concrete pouring.
2. Rebar Spacing & Cover Blocks
Ensure that steel rebars are bound exactly as per structural design. Cover blocks of 20mm to 25mm thickness must be placed underneath the rebar mesh to prevent steel from touching the shuttering sheet.
3. Concrete Grade & Compaction
For standard residential slabs, M20 grade concrete (1 part cement : 1.5 parts coarse sand : 3 parts aggregates) is used. Compaction with a needle vibrator is mandatory to eliminate voids and honeycombing.
Do not hold the needle vibrator in one spot for more than 10 seconds. Over-vibrating causes the heavy aggregate to sink and cement slurry to float to the top, weakening the structure.
4. Pond Curing of Slab
The day after casting, divide the roof into small ponds using sand/cement mortar bunds and fill them with water. Maintain water ponding for 14 to 21 days to prevent thermal cracks and ensure design strength.
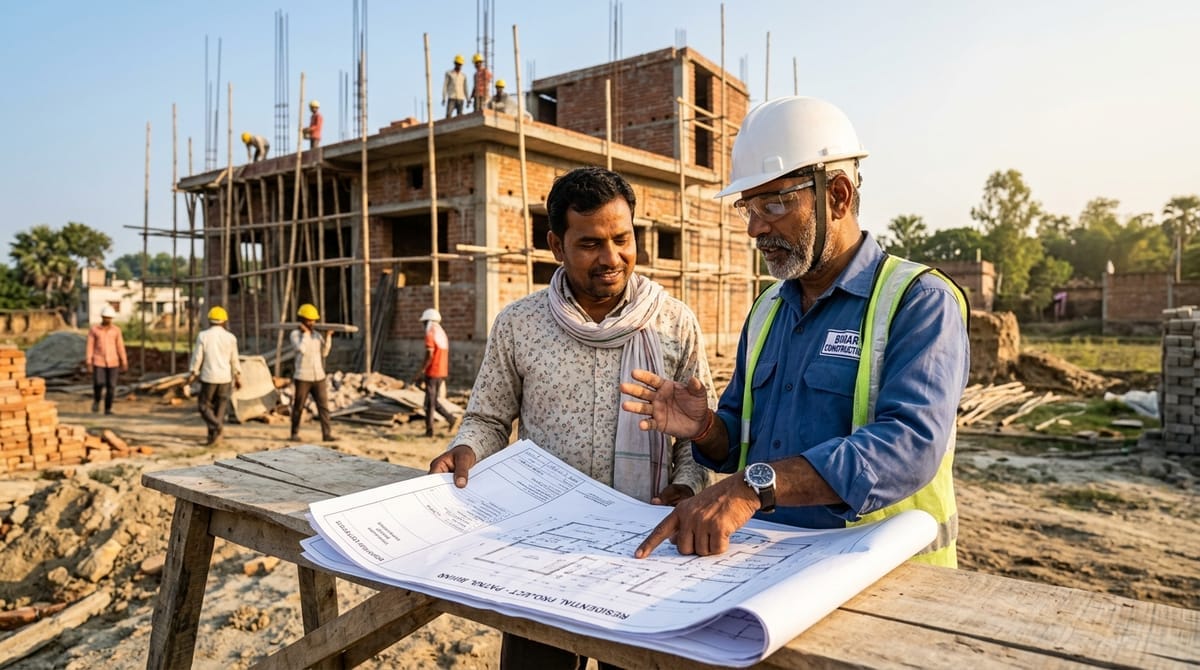
Shyam Kumar is a respected local residential contractor in Muzaffarpur, Bihar. Over the last 15+ years, his labour force has successfully constructed 100+ structural frames.